Horizon QUICK DETAILS!
Videos(0): None
Location: Armada, Plymouth (Link: NA)
Horizon STATUS -
Planned (No Dates Set)
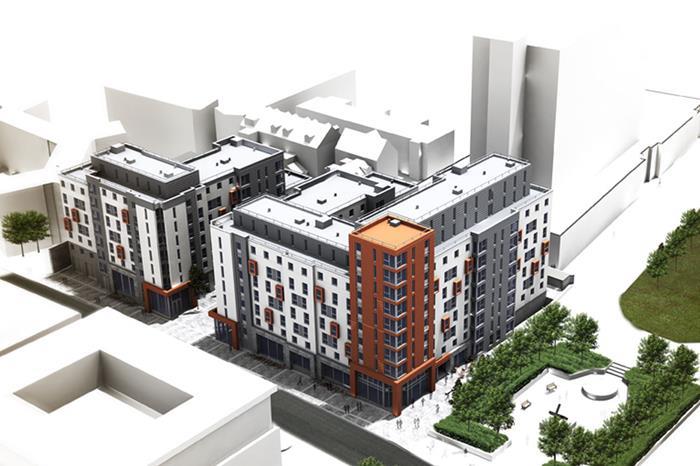
A new 24 storey apartment and mixed use development for Plymouth’s city centre. The redevelopment of this prominent site provides a proposal that will make a bold and dramatic contribution to the urban scale of the city centre.
Located on a prominent location, between the University, train station and retail centre of Plymouth, this project aims to provide high quality student accommodation.
Due to the constrained site are the decision was made to build vertically over a total of 24 storeys. This was an approach embraced by the City Council who were keen to see a high quality landmark building on this site, forming a gateway to the retail centre. To create an active street frontage the lowest storeys have been designed to house retail outlets, most likely cafe or restaurant establishments. The residential element contains a tower and two ‘wings’ of accommodation enclosing a central top-lit atrium the base of which is a communal residential space.
The reinforced concrete frame and off site manufactured kitchen / bathroom pods have been designed for speed of construction and longerity. The utilised cladding system also aids in reducing on-site construction and increases building quality.
The building design and construction had to deal with acoustic issues, being close to a main road, and severe exposure conditions, achieved through high quality materials and careful facade design. The building also employs high levels of sustainability through embodied mass, centralised servicing, off site construction, inclusive amenity space, high levels of natural daylight and low energy services and systems. Once constructed the building should provide accommodation in the heart of the city for nearly 400 students close to the University and all major facilities.